<-- style PDP --> 626 Wild Rye Street, Waterloo - Detached for sale for $1,200,000
  • new
  • for sale

626 Wild Rye Street

Waterloo, Ontario, N2V 0E3 -

$1,200,000

  • Neighbourhood

  • Major Intersection

    WOOD LILY ST

  • Listed Since: 13 day(s)

  • Last update: 11 day(s) ago

Overview

  • Property Type

    Detached, 2-Storey

  • Bedrooms

    4

  • Bathrooms

    3

  • Basement

    Full + Unfinished

  • Kitchen

    1

  • Total Parking

    4 (2 Attached Garage)

  • Lot Size

    39.99x99.28 (Feet)

  • Taxes

    $7,480.00 (2025)

  • Type

    Freehold

Property Description

Property description for 626 Wild Rye Street, Waterloo

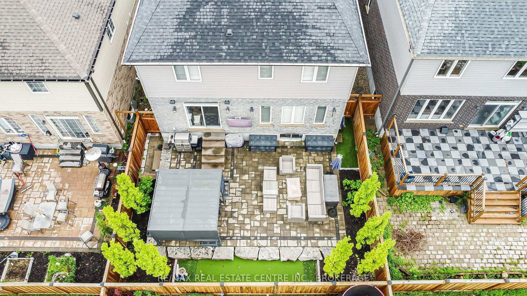
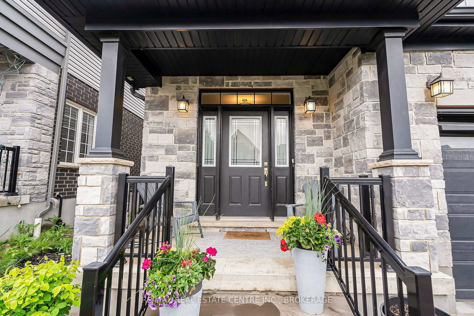
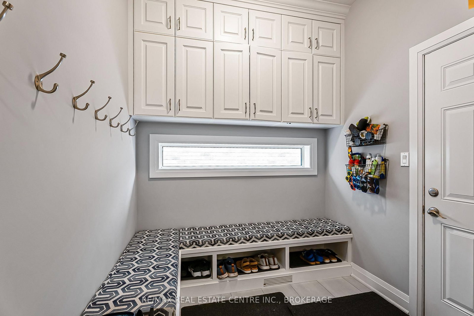
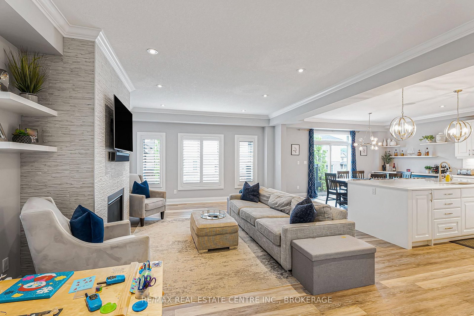
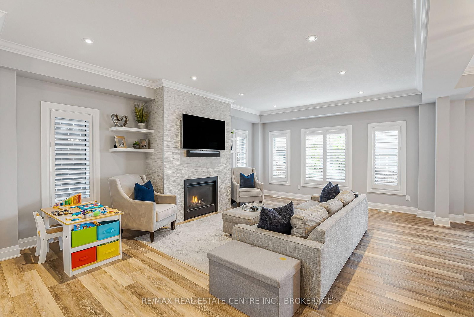
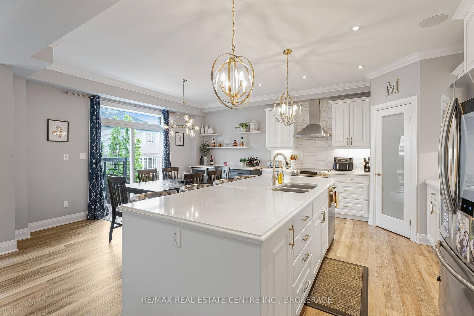
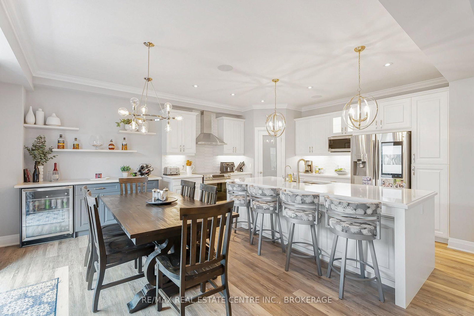
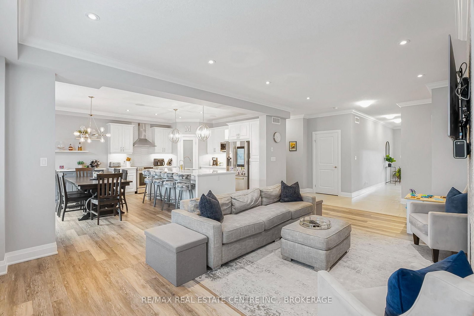
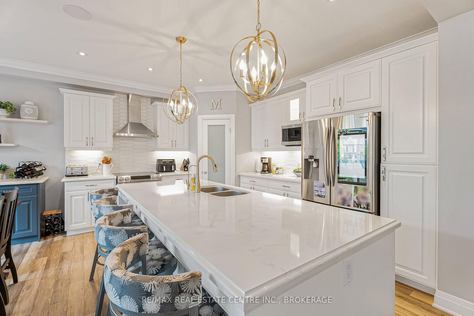
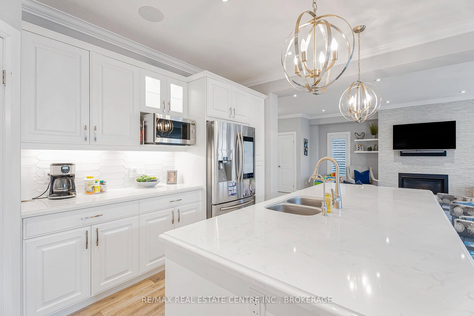
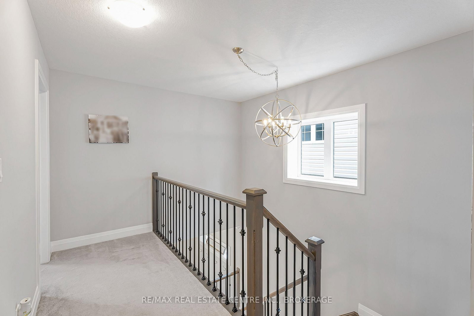
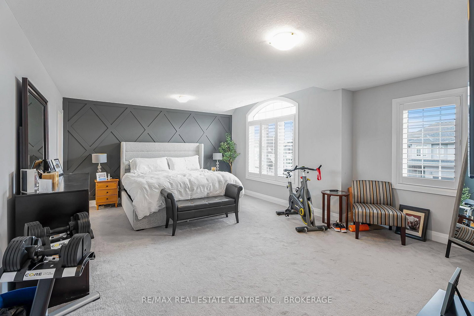
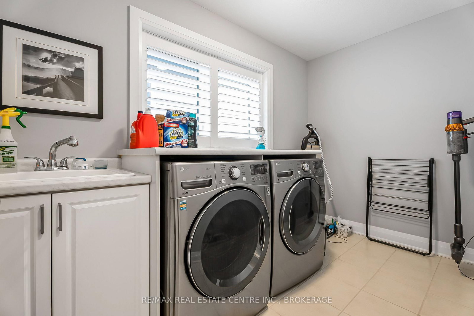
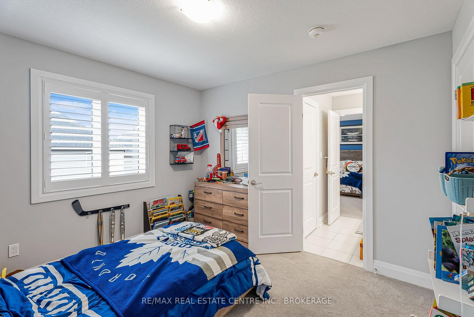
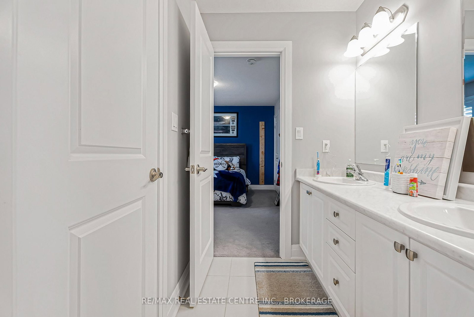
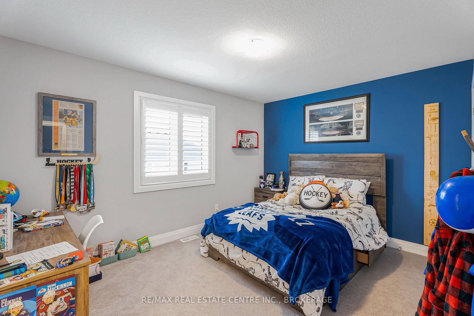
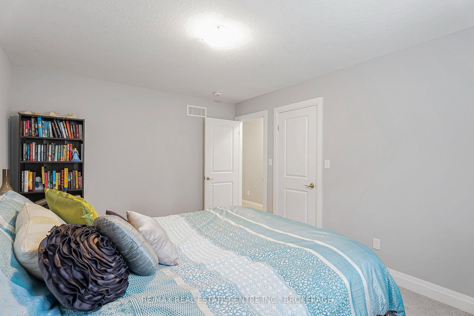
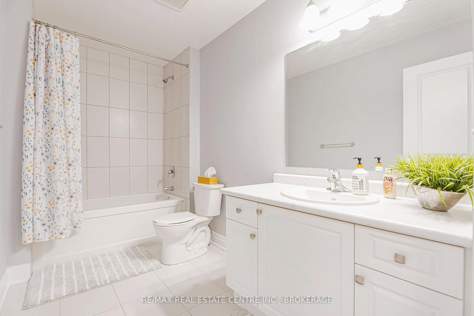
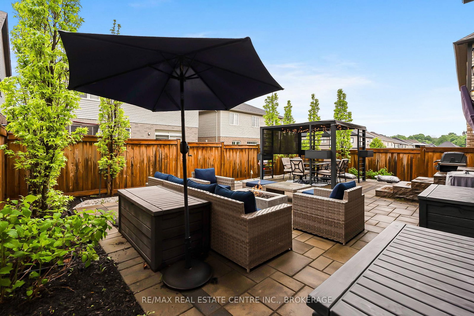
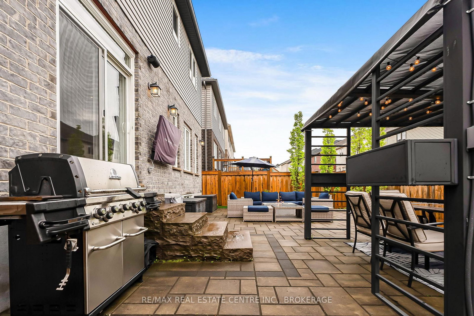
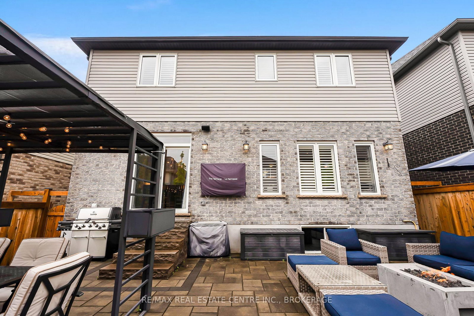
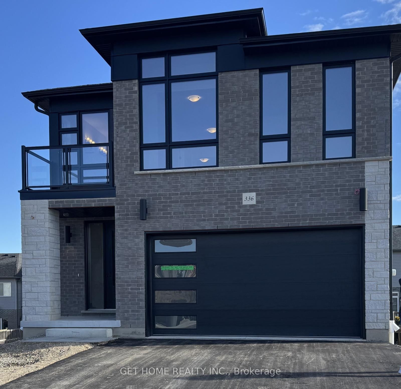
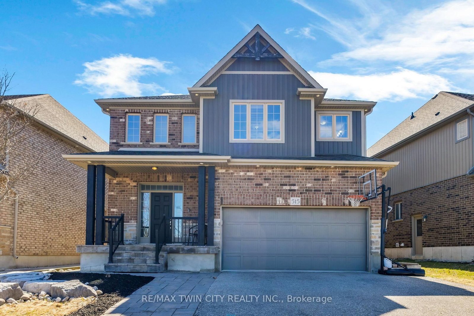
Welcome to 626 Wild Rye Street, a quintessential 4-bedroom, 3.5-bathroom home located in Waterloo's highly sought-after Vista Hillscommunity. This exceptional property seamlessly blends comfort, functionality, and modern luxury. Pride of ownership is evident the moment youarrive and take in the home's outstanding curb appeal. This is far from your typical builder-basic home. Extensive upgrades and high-qualityfinishes can be found throughout. The thoughtfully designed mudroom entry from the garage has been meticulously planned with customstorage, benches, and hooks to keep everyday essentials organized and easily accessible. The main floor is the definition of open-concept living,anchored by a show-stopping kitchen featuring top-of-the-line appliances, premium finishes, and a dedicated bar area complete with anadditional wine fridge. The built-in Sonos sound system throughout the home is a feature you'll quickly learn not to live without, setting theperfect atmosphere whether hosting guests or enjoying a quiet evening at home. Step outside to a professionally designed backyard retreatcomplete with outdoor dining, comfortable seating around a gas fire pit, a gas BBQ, and a dedicated outdoor television capable of showing "thegame" in any Canadian season. For golf enthusiasts, a private putting green provides the perfect opportunity to work on those three-foot puttsbetween rounds. The second floor offers four generously sized bedrooms, abundant storage, and three full bathrooms. The impressive primarysuite features separate his-and-her walk-in closets and a private spa-inspired ensuite. Laundry day becomes effortless with the convenience of adedicated second-floor laundry room. Located close to top-rated schools, scenic walking trails, parks, and all the amenities Waterloo has to offer.All furnishings are negotiable, creating a rare opportunity for buyers seeking a move-in-ready lifestyle.**INTERBOARD LISTING: CORNERSTONE ASSOCIATION OF REALTORS**

Listed by RE/MAX REAL ESTATE CENTRE INC., BROKERAGE

  • MLS #

    X13460862

  • Sq. Ft

    2500-3000

  • Sq. Ft. Source

    MLS

  • Lot Irregularities

    n/a

  • Year Built

    6-15

  • Pool

    None

  • Drive

    n/a

  • Garage

    Attached, 2 spaces

  • Total Parking

    4

  • Family Room

    N

  • Den

    N

  • Exterior

    Brick

  • Fireplace

    Y

  • Roof

    Asphalt Shingle

  • Foundation

    Concrete

  • Elevator

    n/a

  • Water View

    n/a

  • Laundry Level

    n/a

  • Heat

    Forced Air

  • A/C

    Central Air

  • Water

    Municipal

  • Water Supply

    n/a

  • Sewers

    Sewers

  • Central Vac

    N

  • Foyer

    2.95 x 6.15 ft Main level

  • Family

    4.37 x 6.38 ft Main level

  • Kitchen

    4.67 x 3.76 ft Main level

  • Bathroom

    2.34 x 0.89 ft Main level

  • Br

    3.05 x 3.3 ft 2nd level

  • 2nd Br

    3.94 x 3.33 ft 2nd level

  • 3rd Br

    3.96 x 2.95 ft 2nd level

  • Primary

    5.92 x 4.65 ft 2nd level

  • MLS #

    X13460862

  • Sq. Ft

    2500-3000

  • Sq. Ft. Source

    MLS

  • Lot Irregularities

    n/a

  • Year Built

    6-15

  • Pool

    None

  • Drive

    n/a

  • Garage

    Attached, 2 spaces

  • Total Parking

    4

  • Family Room

    N

  • Den

    N

  • Exterior

    Brick

  • Fireplace

    Y

  • Roof

    Asphalt Shingle

  • Foundation

    Concrete

  • Elevator

    n/a

  • Water View

    n/a

  • Laundry Level

    n/a

  • Heat

    Forced Air

  • A/C

    Central Air

  • Water

    Municipal

  • Water Supply

    n/a

  • Sewers

    Sewers

  • Central Vac

    N

  • Foyer

    2.95 x 6.15 ft Main level

  • Family

    4.37 x 6.38 ft Main level

  • Kitchen

    4.67 x 3.76 ft Main level

  • Bathroom

    2.34 x 0.89 ft Main level

  • Br

    3.05 x 3.3 ft 2nd level

  • 2nd Br

    3.94 x 3.33 ft 2nd level

  • 3rd Br

    3.96 x 2.95 ft 2nd level

  • Primary

    5.92 x 4.65 ft 2nd level

Thinking of Selling?

Find Out Your Home’s Value in Today’s Market!

No Email or Signup is required to view your home estimate.

estimate your home value

Contact Manoj Kukreja

Sales Representative,
Century 21 People’s Choice Realty Inc.,
Brokerage
(647) 576 - 2100

Manoj profile avatar

Inventory Graph

10 9 8 7 6 5 4 3 2 1 0 3 Months of inventory SELLER'S Market BALANCED Market BUYER'S Market

Mortgage Calculator

This data is for informational purposes only.

Mortgage Payment per month

Principal Amount

Interest

Total Payable

Amortization

Amortization

Closing Cost Calculator

This data is for informational purposes only.

Closing Cost Total for this property

Total Cash flow for purchasing this property

Down Payment(%)*
Additional information

Provincial Land Transfer Tax

Ontario Land Transfer Tax Rebate

Toronto Land Transfer Tax

Toronto Land Transfer Tax Rebate

PST on CMHC Insurance Premium

Lawyer Fees

$2,825

Government Registration Fee's

$164

Title Insurance

Closing Cost Total

Total Cash flow for purchasing this property

Provincial Land Transfer Tax

Ontario Land Transfer Tax Rebate

Toronto Land Transfer Tax

Toronto Land Transfer Tax Rebate

PST on CMHC Insurance Premium

Lawyer Fees

$2,825

Government Registarion Fee's

$164

Title Insurance

Down Payment(%)*

* A down payment of less than 20% is permitted only for first-time home buyers purchasing their principal residence. The minimum down payment required is 5% for the portion of the purchase price up to $500,000, and 10% for the portion between $500,000 and $1,500,000. For properties priced over $1,500,000, a minimum down payment of 20% is required.

Thinking of Selling?

Find Out Your Home’s Value in Today’s Market!

No Email or Signup is required to view your home estimate.

estimate your home value

Contact Manoj Kukreja

Sales Representative, Century 21 People’s Choice Realty Inc., Brokerage
(647) 576 - 2100

Manoj profile avatar

Recent Sold Listings in , Waterloo

Popular Cities